Quality & Inspection
Quality Checks by Experienced Technicians
From the moment a part takes shape on a computer screen to the point it is delivered or installed, it goes through a series of quality checks by experienced technicians using current inspection technology. We measure what we make, so you get parts that match your drawing.
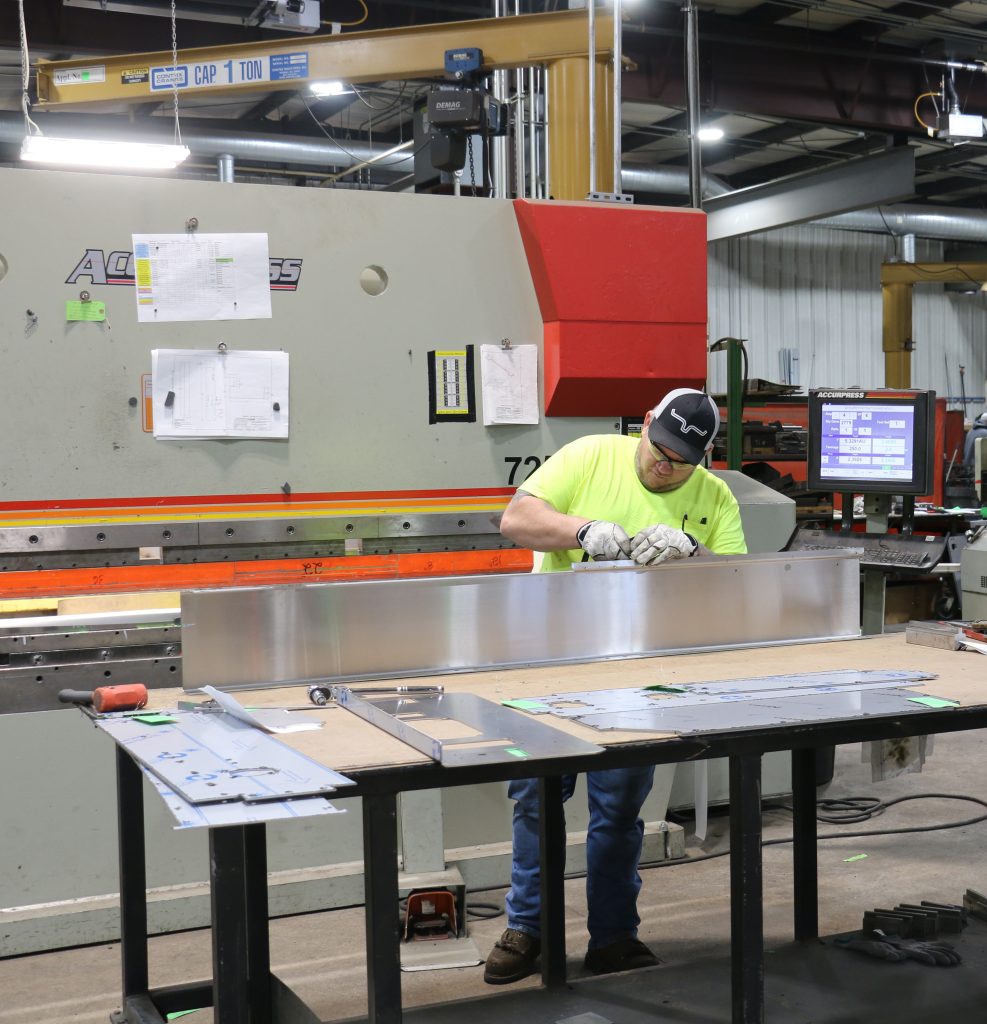
Our Quality Process
- Design review. Our engineering staff reviews drawings and specifications before cutting begins, catching issues while they are still easy to fix.
- In-process checks. Fabricators verify dimensions at key steps during cutting, forming, and welding.
- Final inspection. Finished parts are checked against engineering specifications using laser inspection and coordinate measuring tools.
- First article inspection. Where applicable, the first part is fully inspected and verified before the rest of the order is completed.
Virtek 2D/3D Laser Inspection
Crawford was the first company in the Quad Cities region to offer 3D scanning inspection technology from Virtek. The self-calibrating system inspects parts right on the shop floor.
- Captures more than 500 data points per second
- 100% inspection accurate to plus or minus 0.002” (0.05 mm) for 2D measurement
- Accurate to plus or minus 0.010” for formed (3D) measurement
- Automatic Formed Measurement (AFM) checks heights, edge-to-edge, and hole-to-hole dimensions on flanges and raised features, replacing hand tools on formed parts
- Supports first article inspection, quality reporting (SPC, ISO, Lean), and reverse engineering
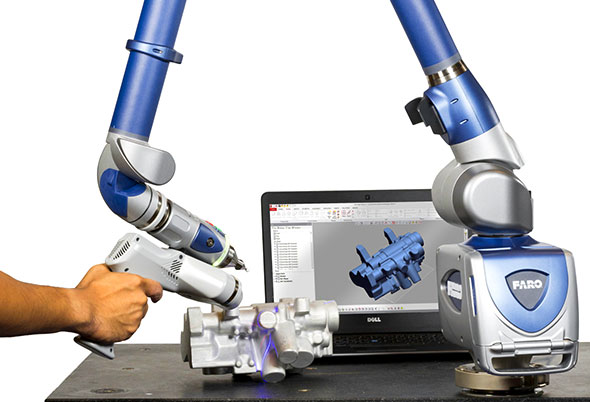
The FARO Edge ScanArm HD
Our coordinate measuring arm is used for inspection, point cloud-to-CAD comparison, and reverse engineering.
- Accuracy: plus or minus 0.002” (25 microns)
- Scan rate: 560,000 points per second
- Fine detail capture on intricate components